
BEDS4
BATHS2 full 1 partial
SQUARE FEET2,480
MLS#S1715329
STATUSActive
PROPERTY TYPEResidential - Single Family
SCHOOLLiverpool
Property Description
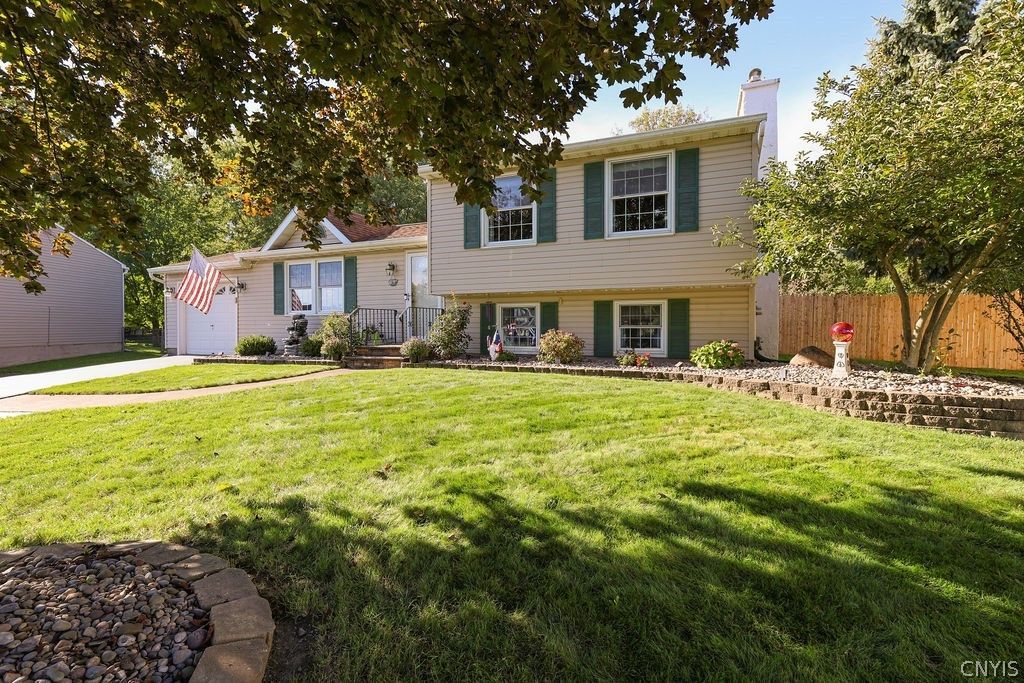
Perfect Partridge! This exceptional 4-bedroom, 2½-bath split-level home truly has it all! From the moment you enter, gorgeous hardwood floors welcome you throughout the main level, flowing seamlessly through the entrance, living room, dining room, and kitchen. The stunning kitchen features beautiful wood cabinetry, granite countertops, stainless-steel appliances, and a lovely window over the sink overlooking the spacious backyard. The kitchen opens effortlessly to the formal dining room, where glass-pane sliding doors lead to a composite deck, pergola, hot tub, and beautifully landscaped backyard complete with a shed-an ideal setting for relaxing or entertaining. The dining room also offers an open-concept feel as it flows into the living room, where a large picture window fills the space with wonderful natural light. Upstairs, the sundrenched primary bedroom offers a large window, neutral color palette, generous closet space, and private access to the full bathroom. Three additional bedrooms are all nicely sized and provide plenty of closet space. The lower level is sure to impress with an oversized finished area featuring a gorgeous brick gas fireplace and built-in bar, creating the perfect space for entertaining, relaxing, or making it your own. Additional finished space and laundry provide even more versatility. There is truly so much to love about this home-it's one you need to see to appreciate all it has to offer!
Property Features
Property Type: Residential - Single Family
Basement: Partial, Partially Finished, Sump Pump
Cooling: Attic Fan, Central Air
Fireplaces: 2
Garage: 1 car attached
Heating: Gas, Forced Air
Home Style: Split Level
Lot Size: 0.26 Acres
Roof Type: Asphalt
Stories: 2.0
Taxes: $4,530
Year Built: 1973
Amenities
Ceiling Fan(s)
Entrance Foyer
Eat-in Kitchen
Separate/Formal Living Room
Great Room
Pull Down Attic Stairs
Sliding Glass Door(s)
Window Treatments
Programmable Thermostat
Blacktop Driveway
Deck
Hot Tub/Spa
Patio
Feature Descriptions
Appliances: Convection Oven, Dryer, Dishwasher, Free-Standing Range, Disposal, Gas Oven, Gas Range, Gas Water Heater, Microwave, Oven, Refrigerator, Washer
Door Features: Sliding Doors
Exterior: Blown-In Insulation, Vinyl Siding, Copper Plumbing
Flooring: Carpet, Ceramic Tile, Hardwood, Varies
Hot Tub: Yes
Laundry: In Basement
Lot: Pie Shaped Lot, Residential Lot
Lot Dimensions: 60X188
Parcel#: 312489-058-000-0009-018-000-0000
Parking: Attached, Garage
Parking Notes: Attached, Garage
Patio/Porch: Deck, Patio
Sewer: Connected
Spa: Yes
Utilities: High Speed Internet Available, Sewer Connected, Water Connected
Water: Connected, Public
Window: Drapes
Local Schools
School District: Liverpool
Listed By / Shown By
Listing By
Agency Name: Coldwell Banker Prime Properties
Agency Contact: 315-622-0161
Shown By
Agent Name: Zachary Buck
Agent Phone: (716) 534-5497
Agency Title: MJ Peterson Real Estate

Estimate Your Payment
Estimated Payment
$ 1,358.97 per month $867.75 Principal & Interest $377.50 Property Tax $113.72 Homeowner's InsuranceChange Payment Information

Privacy Policy / DMCA Notice / ADA Accessibility


This site is hosted, designed and copyright
© 1994 - 2026 by
Delta Media Group, Inc. -- Patent Pending --
8469 Partridge Way | MLS# S1715329
This single family home located at 8469 Partridge Way, Clay, NY 13041 is currently listed for sale with an asking price of $389,900. This property was built in 1973 and has 4 bedrooms and 2 full and 1 partial baths with 2480 sq. ft. Partridge Way is located within the Liverpool school district. Search Clay real estate on zbuck.mjpeterson.com today.