
BEDS3
BATHS1 full
SQUARE FEET1,592
MLS#R1711530
STATUSActive
PROPERTY TYPEResidential - Single Family
SCHOOLEast Irondequoit
Property Description
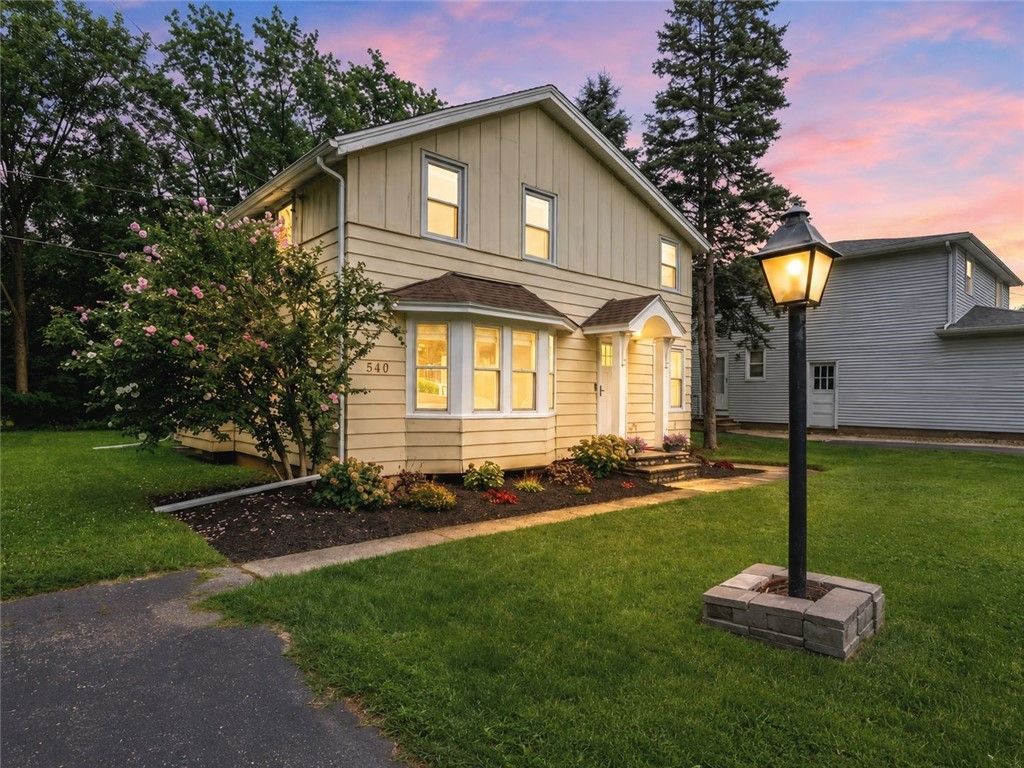
SECOND CHANCES DON'T COME OFTEN! Priced Realistically! NO DELAYED! Situated in the East Irondequoit school district, this 1,592 square foot Colonial checks all the boxes buyers actually care about. 3 bedrooms, 1 full bath, and a private lot. Inside the slate-floor entry, laminate flooring runs through a first floor built for real life: a large living room flows through an arched doorway into the dining room, both freshly painted. The kitchen is the standout, big and open with a ton of counter space, white base cabinets, and counter-to-ceiling white subway tile. Off the back you'll find a sunroom and porch that add everyday living space. The second floor full bathroom has been taken down to the studs and rebuilt: new LVT flooring, new vanity, new tub and shower surround, new fixtures, new electrical and plumbing, and a new toilet. Three bedrooms include a large main bedroom, with laminate flooring throughout the second floor and an additional large walk-in linen/utility closet. The third bedroom is currently being used as a walk-in closet space. Mechanics are well maintained. High-efficiency furnace (2017), water heater (2008), and the lower roof fully replaced (2025). The tall basement offers glass block windows and real workshop space. Outside, a concrete patio, double-wide driveway, and a private backyard with large pergola backing to mature trees. Quick access to 590 and Route 104, minutes to Sea Breeze and the lakefront!
Property Features
Property Type: Residential - Single Family
Basement: Exterior Entry, Full, Walk-Up Access
Heating: Gas, Forced Air
Home Style: Colonial
Lot Size: 0.25 Acres
Roof Type: Asphalt
Stories: 2.0
Taxes: $6,956
Year Built: 1930
Amenities
Separate/Formal Dining Room
Separate/Formal Living Room
Home Office
Library
Living/Dining Room
Storage
Natural Woodwork
Workshop
Awning(s)
Blacktop Driveway
Enclosed Porch
Porch
Patio
Private Yard
See Remarks
Feature Descriptions
Appliances: Dryer, Gas Oven, Gas Range, Gas Water Heater, Microwave, Refrigerator, Washer
Exterior: Aluminum Siding, Other, Copper Plumbing
Flooring: Ceramic Tile, Laminate, Resilient, Varies
Laundry: In Basement
Lot: Near Public Transit, Rectangular, Rectangular Lot
Lot Dimensions: 72X150
Parcel#: 263400-092-200-0001-016-000
Parking: No Garage
Parking Notes: No Garage
Patio/Porch: Patio
Sewer: Connected
Utilities: Electricity Connected, High Speed Internet Available, Sewer Connected, Water Connected
Water: Connected, Public
Local Schools
School District: East Irondequoit
Listed By / Shown By
Listing By
Agency Name: RE/MAX Realty Group
Agency Phone: 585-248-0250
Shown By
Agent Name: Zachary Buck
Agent Phone: (716) 534-5497
Agency Title: MJ Peterson Real Estate

Estimate Your Payment
Estimated Payment
$ 1,196.14 per month $545.04 Principal & Interest $579.67 Property Tax $71.43 Homeowner's InsuranceChange Payment Information

Privacy Policy / DMCA Notice / ADA Accessibility


This site is hosted, designed and copyright
© 1994 - 2026 by
Delta Media Group, Inc. -- Patent Pending --
540 Helendale Road | MLS# R1711530
This single family home located at 540 Helendale Road , Rochester, NY 14609 is currently listed for sale with an asking price of $244,900. This property was built in 1930 and has 3 bedrooms and 1 full baths with 1592 sq. ft. Helendale Road is located within the East Irondequoit school district. Search Rochester real estate on zbuck.mjpeterson.com today.