
BEDS4
BATHS3 full 1 partial
SQUARE FEET3,663
MLS#S1709817
STATUSActive
PROPERTY TYPEResidential - Single Family
SCHOOLLiverpool
Property Description
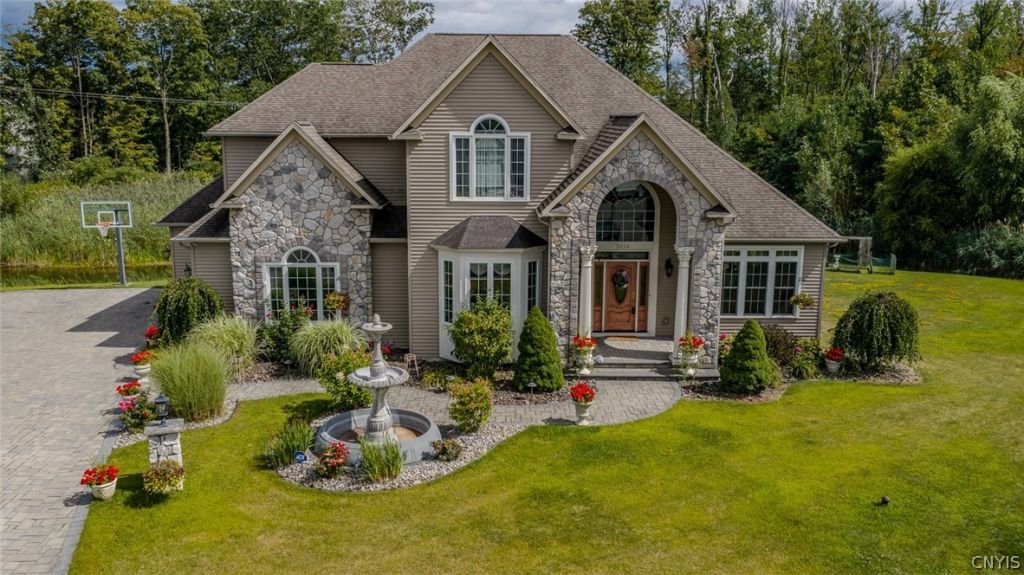
Experience sophisticated living in this stunning custom-built residence, thoughtfully designed with exceptional craftsmanship, high-end finishes, and quality construction throughout. Tucked away on a desirable cul-de-sac, this impressive home offers 4 spacious bedroom, 3.5 beautifully appointed bathrooms, and an ideal blend of elegance and functionality. At the heart of the home is the gourmet chef's kitchen, featuring upgraded cabinetry, beautiful finishes, generous prep and entertaining space, and a design created for both everyday living and hosting in style. Finishing out the first floor... large family room, dining room with wet bar, piano room, spacious office and laundry room. Take your pick of the two grand staircases leading to the second floor. 3 spacious bedrooms with 2 baths and a luxury master suite with custom marble bathroom, huge tiled shower, jet tub, large dual vanities and an amazing walk in closet. The large garage has plenty of space for storage, multiple cars and mudroom area. The basement has great space and higher than normal ceilings due to the extra 2 courses of block. Enjoy the exterior deck and covered porch area all on over an acre of land! Come see this beauty for yourself!!
Property Features
Property Type: Residential - Single Family
Basement: Full, SumpPump
Cooling: CentralAir
Fireplaces: 2
Garage: 3 car attached
Heating: Gas, ForcedAir
Home Style: Colonial, Transitional
Lot Size: 1.37 Acres
Roof Type: Architectural, Shingle
Stories: 2.0
Taxes: $20,954
Year Built: 2013
Amenities
Den
SeparateFormalDiningRoom
EntranceFoyer
EatInKitchen
SeparateFormalLivingRoom
GreatRoom
HomeOffice
JettedTub
CountryKitchen
KitchenIsland
Pantry
SlidingGlassDoors
SolidSurfaceCounters
BathInPrimaryBedroom
BlacktopDriveway
Patio
Feature Descriptions
Appliances: Dryer, Dishwasher, GasOven, GasRange, GasWaterHeater, Microwave, Refrigerator, Washer
Door Features: SlidingDoors
Exterior: Other, VinylSiding
Flooring: CeramicTile, Hardwood, Marble, Varies
Laundry: MainLevel
Lot: CulDeSac, IrregularLot, ResidentialLot
Lot Dimensions: 86X211
Parcel#: 312489-116-001-0004-030-000-0000
Parking: Attached, Electricity, Garage, HeatedGarage, Storage, GarageDoorOpener
Parking Notes: Attached, Electricity, Garage, HeatedGarage, Storage, G
Patio/Porch: Covered, Patio, Porch
Utilities: CableAvailable, HighSpeedInternetAvailable, SewerAvailable, WaterConnected
Water: Connected, Public
Window: ThermalWindows
Local Schools
School District: Liverpool
Listed By / Shown By
Listing By
Agency Name: Keller Williams Syracuse
Agency Contact: 315-701-6900
Shown By
Agent Name: Zachary Buck
Agent Phone: (716) 534-5497
Agency Title: MJ Peterson Real Estate

Estimate Your Payment
Estimated Payment
$ 4,754.26 per month $2,659.55 Principal & Interest $1,746.17 Property Tax $348.54 Homeowner's InsuranceChange Payment Information

Privacy Policy / DMCA Notice / ADA Accessibility


This site is hosted, designed and copyright
© 1994 - 2026 by
Delta Media Group, Inc. -- Patent Pending --
5024 Astilbe Path | MLS# S1709817
This single family home located at 5024 Astilbe Path , Liverpool, NY 13088 is currently listed for sale with an asking price of $1,195,000. This property was built in 2013 and has 4 bedrooms and 3 full and 1 partial baths with 3663 sq. ft. Astilbe Path is located within the Liverpool school district. Search Liverpool real estate on zbuck.mjpeterson.com today.