
BEDS3
BATHS1 full
SQUARE FEET1,236
MLS#R1711961
STATUSActive
PROPERTY TYPEResidential - Single Family
SCHOOLUnadilla Valley
Property Description
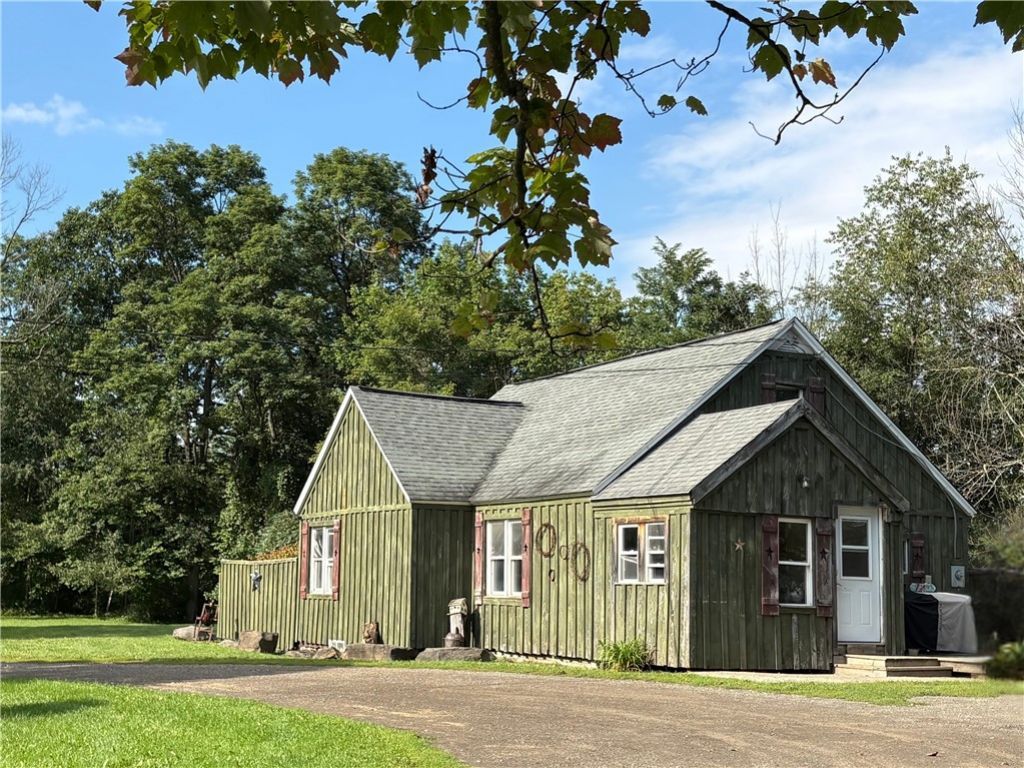
This charming cottage offers a contemporary cottage feel and is designed for easy maintenance. It features a first-floor bedroom, two bedrooms upstairs, and two additional rooms in the basement that can be customized to suit your needs, such as a guest bedroom, home office, or playroom. Outside, you are greeted by a spacious and picturesque yard. The small barn provides ample space for your vehicles, landscaping equipment, and recreational vehicles. Conveniently located just two miles from the local school and close to area employers like Preferred Mutual, Chobani, and Golden Artist Colors, this countryside home offers easy access to Norwich and Oneonta for shopping and entertainment. Don't miss your opportunity to call 4486 State Highway 8 home! Seller will be reviewing all offers Monday, September 21 at 5:00pm
Property Features
Property Type: Residential - Single Family
Basement: Finished, PartiallyFinished
Fireplaces: 1
Garage: 2
Heating: Propane, ForcedAir, MultipleHeatingUnits
Home Style: CapeCod, Cottage
Lot Size: 1.71 Acres
Roof Type: Asphalt
Stories: 1.0
Taxes: $2,477
Year Built: 1947
Amenities
CeilingFans
EntranceFoyer
SeparateFormalLivingRoom
Other
SeeRemarks
NaturalWoodwork
BedroomOnMainLevel
GravelDriveway
Patio
PropaneTankLeased
Feature Descriptions
Appliances: Dryer, Dishwasher, ElectricOven, ElectricRange, PropaneWaterHeater, Refrigerator, Washer
Days on Site: 15
Exterior: Frame, WoodSiding
Flooring: Carpet, Hardwood, Laminate, Varies
Laundry: MainLevel
Lot: IrregularLot
Lot Dimensions: 331X170
Parcel#: 083889-101-000-0001-012-100-0000
Parking: Detached, Garage, CircularDriveway, Driveway
Parking Notes: Detached, Garage, CircularDriveway, Driveway
Patio/Porch: Patio
Sewer: SepticTank
Utilities: HighSpeedInternetAvailable
Water: Well
Local Schools
School District: Unadilla Valley
Listed By / Shown By
Listing By
Agency Name: Keller Williams Upstate NY Properties
Agency Contact: 607-229-5684
Shown By
Agent Name: Zachary Buck
Agent Phone: (716) 534-5497
Agency Title: MJ Peterson Real Estate

Estimate Your Payment
Estimated Payment
$ 571.16 per month $322.48 Principal & Interest $206.42 Property Tax $42.26 Homeowner's InsuranceChange Payment Information

Privacy Policy / DMCA Notice / ADA Accessibility


This site is hosted, designed and copyright
© 1994 - 2026 by
Delta Media Group, Inc. -- Patent Pending --
4486 State Highway 8 | MLS# R1711961
This single family home located at 4486 State Highway 8, New Berlin, NY 13411 is currently listed for sale with an asking price of $144,900. This property was built in 1947 and has 3 bedrooms and 1 full baths with 1236 sq. ft. State Highway 8 is located within the Unadilla Valley school district. Search New Berlin real estate on zbuck.mjpeterson.com today.