
BEDS3
BATHS2 full
SQUARE FEET1,415
MLS#S1713721
STATUSActive
PROPERTY TYPEResidential - Single Family
SUBDIVISIONEldan Homes/Radisson Ph 5
SCHOOLBaldwinsville
Property Description
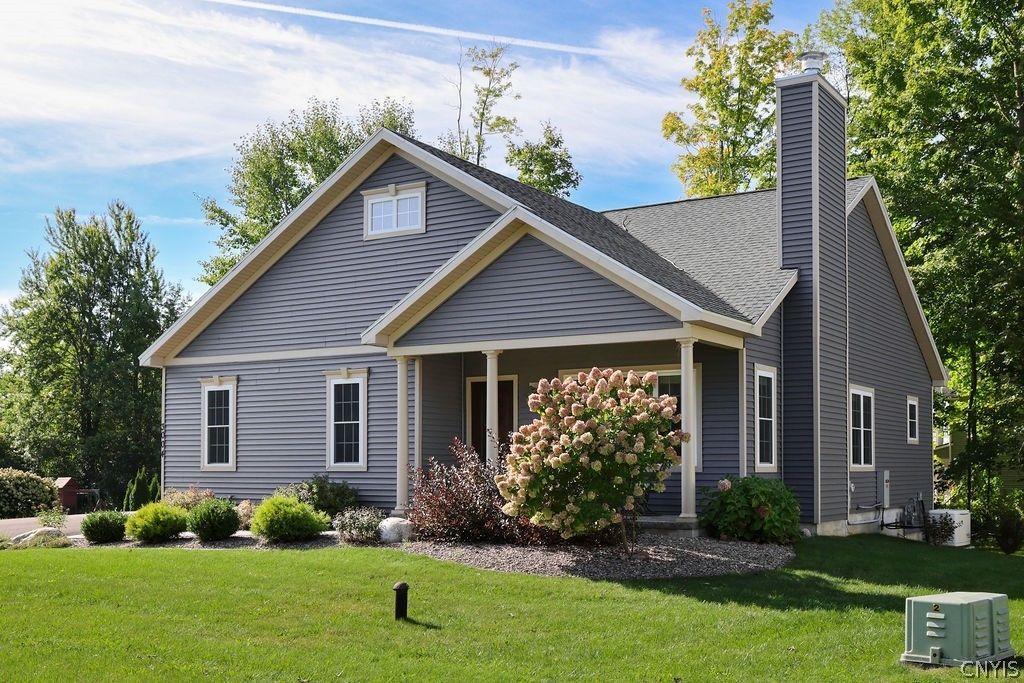
What a fantastic ranch home in Radisson! Built in 2021, this beautiful home feels like new and has been thoughtfully enhanced with numerous updates. Tucked away on a quiet cul-de-sac with very little traffic, this property offers the perfect combination of one-level living, modern design, and comfortable surroundings. From the moment you arrive, the charming front porch welcomes you home. Imagine sitting out there with your morning coffee or relaxing with a good book. A newer paver walkway and thoughtfully designed landscaping create a beautiful entrance. This home was designed with a daylight basement, featuring windows that bring in plenty of natural light and offer an incredible opportunity for future finished living space. Create a family room, additional bedroom, home gym. The Bilco door provides convenient access for bringing in furniture, building materials, or other large items. Ranch homes in Radisson are hard to find, and with the cost of new construction continuing to rise, this home checks all the boxes for buyers looking for quality, modern construction and easy one-level living. Inside, the beautiful hardwood flooring sets the tone for the home. The spectacular modern white kitchen features gorgeous granite countertops, stainless steel appliances, and plenty of workspace and storage. New light fixtures. The open design provides room for a formal dining space. The family room is warm and inviting with a beautiful gas fireplace. The large primary suite offers an abundance of space and storage, including a generous walk-in closet. The primary bathroom features a large shower and a separate water closet for added privacy and convenience. Nine-foot ceilings and taller windows fill the home with natural light, creating an airy, bright, and spacious feeling throughout. The second bedroom is nicely sized, while the third bedroom is perfectly suited for a den or office with it's own separate exterior door, convenience for working from home, hobbies, or a private office. Nice yard with breathing room between you and your neighbors. If you have been looking for a newer ranch in Radisson without the expense and wait of building new. Showings start Fri 9/25
Property Features
Property Type: Residential - Single Family
Basement: ExteriorEntry, EgressWindows, Full, WalkUpAccess, SumpPump
Cooling: CentralAir
Fireplaces: 1
Garage: 2 car attached
Heating: Gas, ForcedAir
Home Style: Ranch
Lot Size: 0.27 Acres
Roof Type: Asphalt, Shingle
Stories: 1.0
Taxes: $10,743
Year Built: 2021
Amenities
CeilingFans
Den
EatInKitchen
SeparateFormalLivingRoom
GreatRoom
LivingDiningRoom
Pantry
QuartzCounters
BedroomOnMainLevel
MainLevelPrimary
PrimarySuite
BlacktopDriveway
Feature Descriptions
Accessibility: AccessibilityFeatures, Other, AccessibleDoors
Appliances: Dryer, Dishwasher, ElectricOven, ElectricRange, GasWaterHeater, Microwave, Refrigerator, Washer
Association Amenities: BasketballCourt, Clubhouse, Dock, Playground, Pool, Storage, TennisCourts
Community Features: TrailsPaths
Exterior: AtticCrawlHatchwaysInsulated, Frame, Stone, VinylSidi
Flooring: CeramicTile, Hardwood, Tile, Varies
HOA Fee: 242/ Quarterly
Laundry: MainLevel
Lot: CulDeSac, Greenbelt, NearPublicTransit, Rectangular, RectangularLot, Wooded
Lot Dimensions: 97X121
Other Equipment: Generator
Parcel#: 313689-075-001-0001-008-000-0000
Parking: Attached, Garage, Storage, Driveway, GarageDoorOpener
Parking Notes: Attached, Garage, Storage, Driveway, GarageDoorOpener
Patio/Porch: Open, Porch
Pool: Association
Sewer: Connected
Utilities: HighSpeedInternetAvailable, SewerConnected, WaterConnected
Water: Connected, Public
Local Schools
High School: Charles W Baker High
Middle School: Theodore R Durgee Junior High
School District: Baldwinsville
Listed By / Shown By
Listing By
Agency Name: Coldwell Banker Prime Properties
Agency Contact: 315-622-0161
Shown By
Agent Name: Zachary Buck
Agent Phone: (716) 534-5497
Agency Title: MJ Peterson Real Estate

Estimate Your Payment
Estimated Payment
$ 1,977.41 per month $956.77 Principal & Interest $895.25 Property Tax $125.39 Homeowner's InsuranceChange Payment Information

Privacy Policy / DMCA Notice / ADA Accessibility


This site is hosted, designed and copyright
© 1994 - 2026 by
Delta Media Group, Inc. -- Patent Pending --
3004 Verona Court | MLS# S1713721
This single family home located at 3004 Verona Court , Baldwinsville, NY 13027 is currently listed for sale with an asking price of $429,900. This property was built in 2021 and has 3 bedrooms and 2 full baths with 1415 sq. ft. Verona Court is located in the Eldan Homes/Radisson Ph 5 subdivision within the Baldwinsville school district. Search Eldan Homes/Radisson Ph 5 real estate on zbuck.mjpeterson.com today.