
BEDS3
BATHS1 full 1 partial
SQUARE FEET886
MLS#B1716593
STATUSActive
PROPERTY TYPEResidential - Single Family
SUBDIVISIONHolland Land Company's Su
SCHOOLCleveland Hill
Property Description
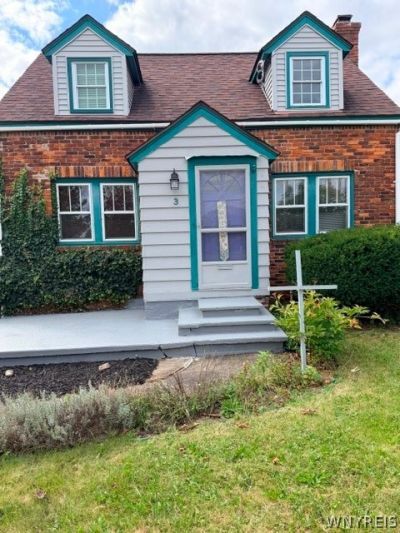
Well maintained all brick 3 bed, 1.5 bath Cape Cod with eat-in kitchen, formal dining room, large living room with woodburning fireplace, full basement with updated drainage, front porch, newer 1.5 car garage (17'10 x 20'2) and large fenced in backyard. Home has newer 40-year complete tear off architectural roof, new garage with man door and garage opener, some new vinyl windows, blown in insulation. Home sold in as is condition but priced to sell. Delayed showings until OPEN HOUSE Sat, 9/26/26 from 12:00pm-2:00pm. Delayed negotiations begin Wed, 9/30/26 at 1:00pm.
Property Features
Property Type: Residential - Single Family
Basement: Full, SumpPump
Fireplaces: 1
Garage: 2
Heating: Gas, Baseboard
Home Style: CapeCod
Lot Size: 0.12 Acres
Roof Type: Architectural, Shingle
Stories: 2.0
Taxes: $5,492
Year Built: 1948
Amenities
EntranceFoyer
EatInKitchen
ConcreteDriveway
Fence
Feature Descriptions
Appliances: BuiltInRange, BuiltInOven, Dryer, ExhaustFan, GasWaterHeater, Refrigerator, RangeHood, Washer
Exterior: AtticCrawlHatchwaysInsulated, BlownInInsulation, Bri
Fencing: Partial
Flooring: Carpet, Hardwood, Varies, Vinyl
Laundry: InBasement
Lot: NearPublicTransit, Rectangular, RectangularLot
Lot Dimensions: 40X129
Parcel#: 143089-080-190-0012-009-000
Parking: Detached, Electricity, Garage, GarageDoorOpener
Parking Notes: Detached, Electricity, Garage, GarageDoorOpener
Patio/Porch: Open, Porch
Sewer: Connected
Utilities: ElectricityConnected, SewerConnected, WaterConnected
Water: Connected, Public
Window: StormWindows
Local Schools
High School: Cleveland Hill High
Middle School: Cleveland Middle
Elementary School: Cleveland Hill Elementary
School District: Cleveland Hill
Listed By / Shown By
Listing By
Agency Name: Chubb-Aubrey Leonard Real Estate
Agency Contact: 716-631-8300
Shown By
Agent Name: Zachary Buck
Agent Phone: (716) 534-5497
Agency Title: MJ Peterson Real Estate

Estimate Your Payment
Estimated Payment
$ 960.86 per month $444.89 Principal & Interest $457.67 Property Tax $58.30 Homeowner's InsuranceChange Payment Information

Privacy Policy / DMCA Notice / ADA Accessibility


This site is hosted, designed and copyright
© 1994 - 2026 by
Delta Media Group, Inc. -- Patent Pending --
3 Lochland Drive | MLS# B1716593
This single family home located at 3 Lochland Drive, Cheektowaga, NY 14225 is currently listed for sale with an asking price of $199,900. This property was built in 1948 and has 3 bedrooms and 1 full and 1 partial baths with 886 sq. ft. Lochland Drive is located in the Holland Land Company's Su subdivision within the Cleveland Hill school district. Search Holland Land Company's Su real estate on zbuck.mjpeterson.com today.