
BEDS3
BATHS1 full
SQUARE FEET1,080
MLS#B1710941
STATUSActiveUnderContract
PROPERTY TYPEResidential - Single Family
SUBDIVISIONJohn S Minards Sec 13
SCHOOLFillmore
Property Description
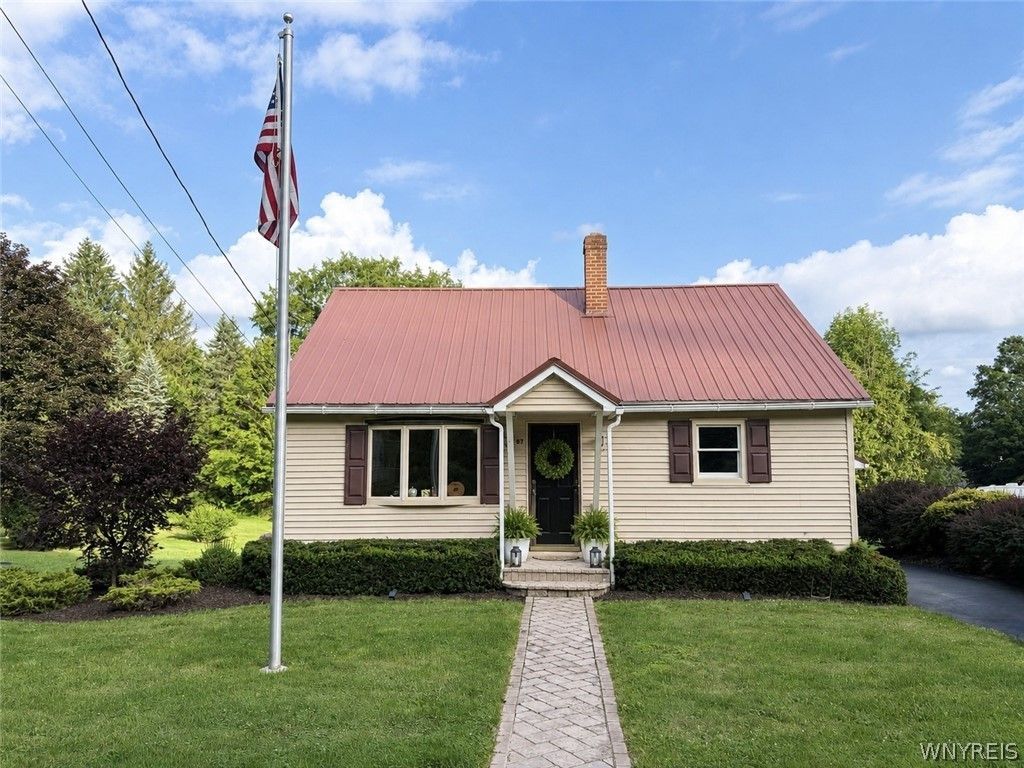
Updated 3-bedroom, 1-bath home offering 1080 sq ft. of living space and extensive recent improvements. The main level features a bright living room with recessed lighting and a new ceiling fan, an updated kitchen with new stainless steel appliances, two bedrooms, and a refreshed full bathroom with a new vanity and fixtures. A spacious third bedroom is located upstairs. Fresh paint, new flooring, new carpeting to create a cohesive interior throughout. The full basement provides abundant storage, laundry and utility space, plus a flex room with possibilities for a home office, recreation room, or hobby area. Additional highlights include a durable metal roof, newer furnace and hot water heater, 1 car detached garage, and an approximately 0.4-acre lot. Tax records state 1029 sq ft. Appraisal report shows 1080 sq ft.
Property Features
Property Type: Residential - Single Family
Basement: Full, PartiallyFinished
Garage: 1
Heating: Oil, ForcedAir
Home Style: CapeCod, TwoStory
Lot Size: 0.40 Acres
Stories: 2.0
Taxes: $801
Year Built: 1930
Amenities
CeilingFans
EatInKitchen
SeparateFormalLivingRoom
BedroomOnMainLevel
MainLevelPrimary
BlacktopDriveway
Feature Descriptions
Accessibility: AccessibleBedroom
Appliances: Dryer, Dishwasher, FreeStandingRange, GasOven, GasRange, GasWaterHeater, Microwave, Oven, Refrigerator
Days on Site: 14
Exterior: VinylSiding
Flooring: Carpet, Laminate, Varies
Laundry: InBasement
Lot: Rectangular, RectangularLot, ResidentialLot
Lot Dimensions: 80X218
Parcel#: 025800-027-013-0001-040-001-0000
Parking: Detached, Garage, GarageDoorOpener
Parking Notes: Detached, Garage, GarageDoorOpener
Patio/Porch: Open, Porch
Sewer: Connected
Utilities: CableAvailable, HighSpeedInternetAvailable, SewerConnected, WaterConnected
Water: Connected, Public
Local Schools
School District: Fillmore
Listed By / Shown By
Listing By
Agency Name: Homecoin.com
Agency Contact: 888-400-2513
Shown By
Agent Name: Zachary Buck
Agent Phone: (716) 534-5497
Agency Title: MJ Peterson Real Estate

Estimate Your Payment
Estimated Payment
$ 519.60 per month $400.38 Principal & Interest $66.75 Property Tax $52.47 Homeowner's InsuranceChange Payment Information

Privacy Policy / DMCA Notice / ADA Accessibility


This site is hosted, designed and copyright
© 1994 - 2026 by
Delta Media Group, Inc. -- Patent Pending --
27 Prospect Street | MLS# B1710941
This single family home located at 27 Prospect Street, Fillmore, NY 14735 is currently listed for sale with an asking price of $179,900. This property was built in 1930 and has 3 bedrooms and 1 full baths with 1080 sq. ft. Prospect Street is located in the John S Minards Sec 13 subdivision within the Fillmore school district. Search John S Minards Sec 13 real estate on zbuck.mjpeterson.com today.