
BEDS3
BATHS1 full 1 partial
SQUARE FEET1,263
MLS#R1713582
STATUSActive
PROPERTY TYPEResidential - Single Family
SCHOOLGreece
Property Description
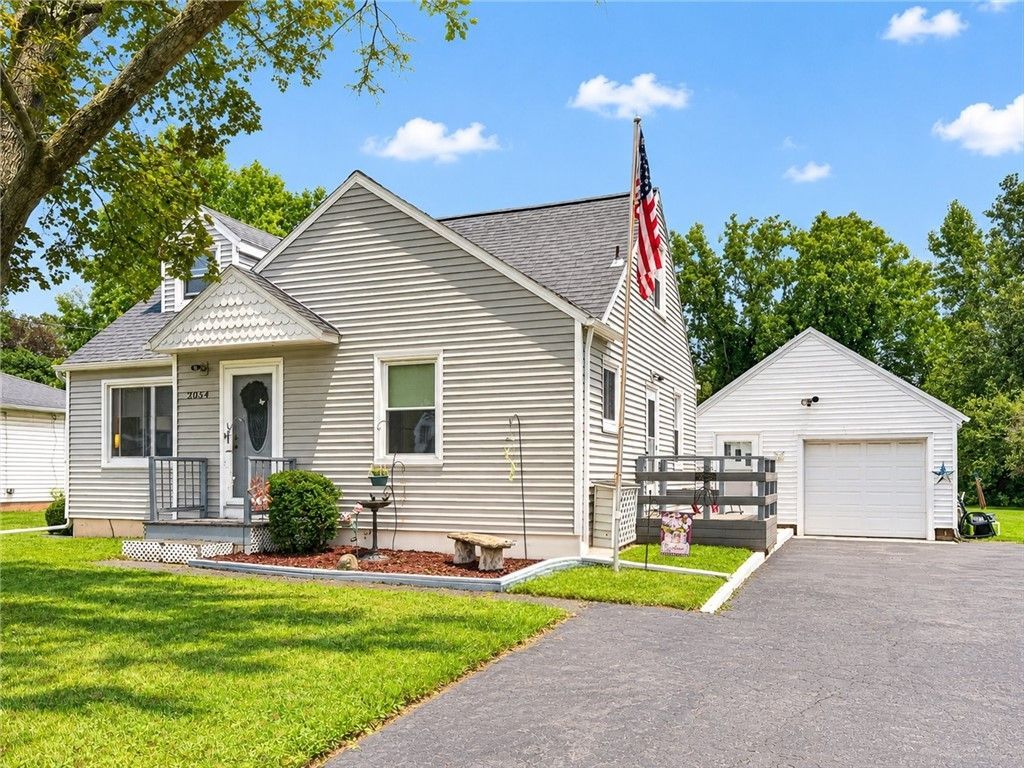
Welcome home to this terrific 3-bedroom cape cod style home w/many updates throughout! Enjoy the light filled liv rm w/beautiful hardwoods, updated kitchen includes appliances, 2 BD & full BA on 1st floor, 2nd floor offers 3rd BD plus loads of storage. Basement rec rm w/dry bar and 1/2BA adds additional space for entertaining. Sided ext, C/A '21, furnace '17, generator hook-up, oversized 1.5c gar, shed. Convenient location. Delayed negotiations until 9/15/26 @ 3pm.
Property Features
Property Type: Residential - Single Family
Basement: Full, Partially Finished, Sump Pump
Cooling: Central Air
Garage: 1.5
Heating: Gas, Forced Air
Home Style: Cape Cod
Lot Size: 0.26 Acres
Roof Type: Asphalt, Shingle
Stories: 1.0
Taxes: $5,239
Year Built: 1952
Amenities
Ceiling Fan(s)
Eat-in Kitchen
Separate/Formal Living Room
Bedroom on Main Level
Main Level Primary
Programmable Thermostat
Blacktop Driveway
Deck
Fence
Patio
Feature Descriptions
Appliances: Electric Oven, Electric Range, Electric Water Heater, Microwave, Refrigerator
Days on Site: 5
Exterior: Attic/Crawl Hatchway(s) Insulated, Vinyl Siding, Cop
Fencing: Partial
Flooring: Ceramic Tile, Hardwood, Laminate, Varies, Vinyl
Laundry: In Basement
Lot: Near Public Transit, Rectangular, Rectangular Lot, Residential Lot
Lot Dimensions: 70X164
Parcel#: 262800-059-030-0004-038-000
Parking: Detached, Garage, Driveway, Garage Door Opener
Parking Notes: Detached, Garage, Driveway, Garage Door Opener
Patio/Porch: Deck, Patio
Sewer: Connected
Utilities: Cable Available, Electricity Connected, Sewer Connected, Water Connected
Water: Connected, Public
Window: Thermal Windows
Local Schools
School District: Greece
Listed By / Shown By
Listing By
Agency Name: Howard Hanna
Agency Contact: 585-750-0172
Shown By
Agent Name: Zachary Buck
Agent Phone: (716) 534-5497
Agency Title: MJ Peterson Real Estate

Estimate Your Payment
Estimated Payment
$ 877.10 per month $389.47 Principal & Interest $436.58 Property Tax $51.04 Homeowner's InsuranceChange Payment Information

Privacy Policy / DMCA Notice / ADA Accessibility


This site is hosted, designed and copyright
© 1994 - 2026 by
Delta Media Group, Inc. -- Patent Pending --
2054 Maiden Lane | MLS# R1713582
This single family home located at 2054 Maiden Lane, Rochester, NY 14626 is currently listed for sale with an asking price of $175,000. This property was built in 1952 and has 3 bedrooms and 1 full and 1 partial baths with 1263 sq. ft. Maiden Lane is located within the Greece school district. Search Rochester real estate on zbuck.mjpeterson.com today.