
BEDS3
BATHS1 full
SQUARE FEET980
MLS#S1716190
STATUSActive
PROPERTY TYPEResidential - Single Family
SCHOOLWest Canada Valley
Property Description
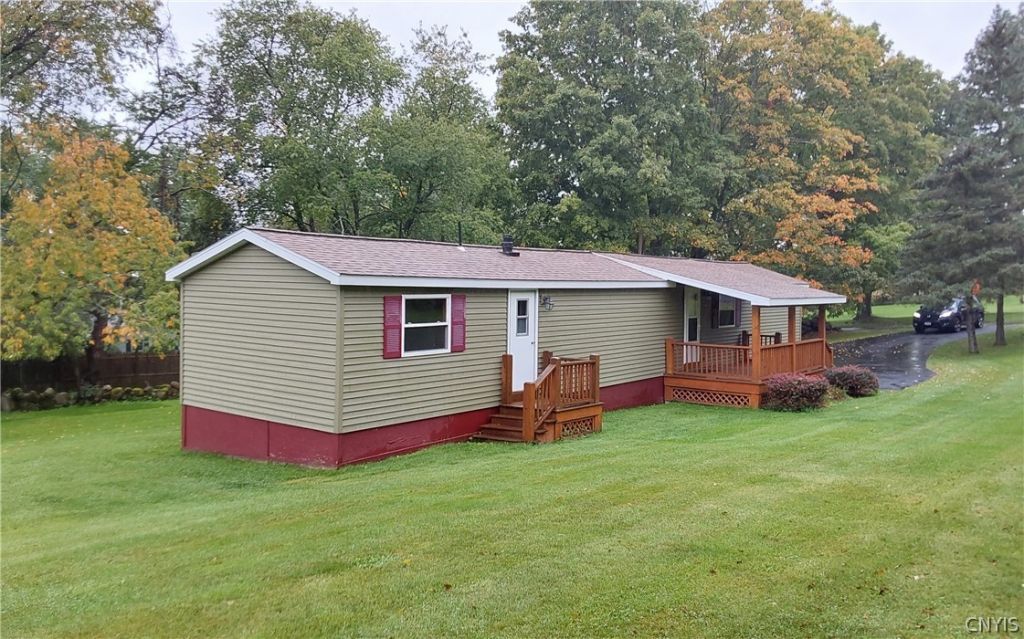
Looking for an affordable and beautiful place to call home? This 14' x 70' manufactured single-wide, built in 1989, has been thoroughly remodeled and offers a bright, clean interior with plenty of comfortable living space. The 980 sq. ft home features 3 bedrooms and 1 full bathroom, along with washer and dryer hookups. The inviting country kitchen includes a refrigerator and gas stove, making it a practical space for everyday living. Numerous updates have been completed, including: Newer windows Roof replaced in 2013 Plywood and insulation improvements Updated siding 100-amp electrical service Propane heat Electric hot water heater Refrigerator and gas stove included Washer and dryer hookups This home offers an amazingly affordable opportunity for someone looking for a clean, updated manufactured home without the expense of a brand-new unit. Important: The land is not included in the sale. The buyer will be responsible for arranging and paying for the removal and transportation of the trailer from the property. A qualified professional must remove the home. This is a cash only, as is transaction. The seller will dissemble the porches and landings for you to take. The propane tanks have already been taken from the property.
Property Features
Property Type: Residential - Single Family
Basement: None
Heating: Propane, Forced Air
Home Style: Other, See Remarks
Roof Type: Shingle
Stories: 1.0
Taxes: $0
Year Built: 1989
Amenities
Separate/Formal Living Room
Country Kitchen
Kitchen/Family Room Combo
Bedroom on Main Level
Main Level Primary
Feature Descriptions
Appliances: Electric Water Heater, Gas Cooktop, Refrigerator
Exterior: Vinyl Siding
Flooring: Carpet, Varies, Vinyl
Laundry: Main Level
Lot: Irregular Lot
Parcel#: 0
Parking: No Garage, No Driveway
Parking Notes: No Garage, No Driveway
Sewer: Other, See Remarks
Water: Other, See Remarks
Local Schools
School District: West Canada Valley
Listed By / Shown By
Listing By
Agency Name: River Hills Properties LLC Newport
Agency Phone: 315-219-1514
Shown By
Agent Name: Zachary Buck
Agent Phone: (716) 534-5497
Agency Title: MJ Peterson Real Estate

Estimate Your Payment
Estimated Payment
$ 45.31 per month $40.06 Principal & Interest $0.00 Property Tax (data not provided by mls) $5.25 Homeowner's InsuranceChange Payment Information

Privacy Policy / DMCA Notice / ADA Accessibility


This site is hosted, designed and copyright
© 1994 - 2026 by
Delta Media Group, Inc. -- Patent Pending --
1655 Castle Road | MLS# S1716190
This single family home located at 1655 Castle Road, Newport, NY 13416 is currently listed for sale with an asking price of $18,000. This property was built in 1989 and has 3 bedrooms and 1 full baths with 980 sq. ft. Castle Road is located within the West Canada Valley school district. Search Newport real estate on zbuck.mjpeterson.com today.