
BEDS3
BATHS1 full
SQUARE FEET1,192
MLS#S1715346
STATUSActive
PROPERTY TYPEResidential - Single Family
SCHOOLCentral Square
Property Description
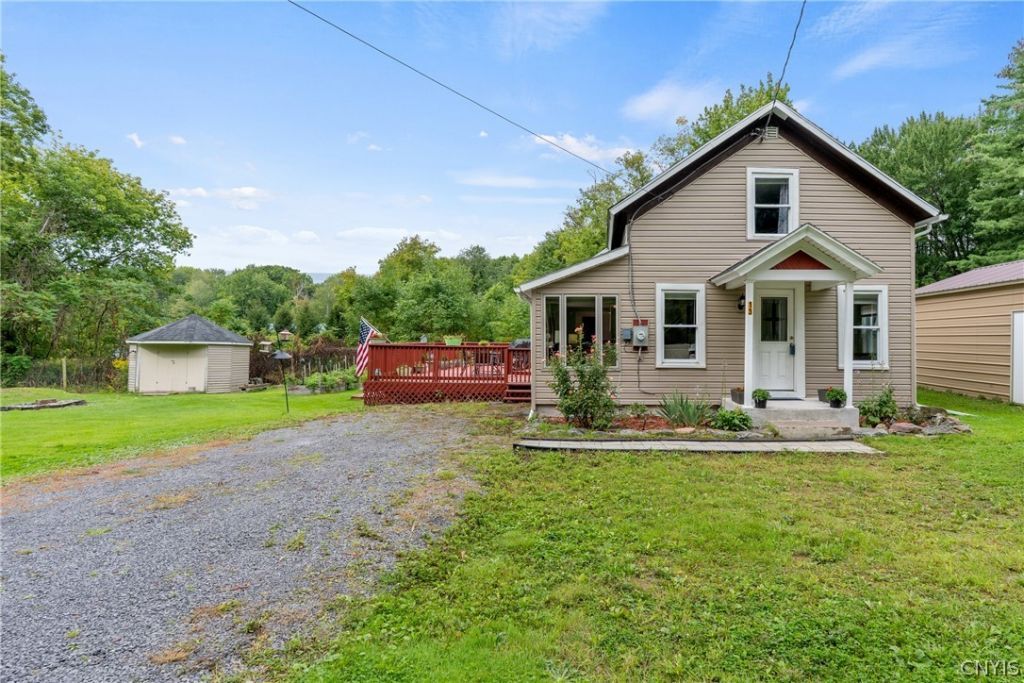
Renovated and completely move-in ready, this charming 3-bedroom, 1-bathroom home is waiting for its new owners! The main level features a spacious, sunlit living room that flows seamlessly into the dining area, perfect for entertaining. Convenient living with a dedicated first-floor laundry room and 2 bedrooms. Upstairs, you'll find a massive bedroom offering endless possibilities-whether you need a private primary suite, a home office, or a playroom. Step through the kitchen onto the extra-large back deck, ideal for summer BBQs, overlooking your expansive yard and storage shed. Some of the recent updates include a new kitchen, renovated bathroom, fresh paint, new flooring throughout, and a brand-new furnace for total peace of mind. Out front, a new 1 car garage and the driveway offers plenty of parking and a view of Oneida Lake. Located just steps from the state trail and minutes from small-town amenities, this home perfectly blends outdoor recreation with daily convenience. Don't wait! Don't hesitate!
Property Features
Property Type: Residential - Single Family
Basement: Partial
Garage: 1
Heating: Propane, ForcedAir
Home Style: HistoricAntique, TwoStory
Lot Size: 0.67 Acres
Stories: 1.0
Taxes: $4,241
Year Built: 1890
Amenities
BreakfastArea
LivingDiningRoom
BedroomOnMainLevel
Deck
GravelDriveway
Feature Descriptions
Appliances: Dishwasher, ElectricOven, ElectricRange, ElectricWaterHeater, Refrigerator
Exterior: Other, VinylSiding
Flooring: Carpet, Laminate, Varies, Vinyl
Laundry: MainLevel
Lot: Rectangular, RectangularLot, ResidentialLot, RuralLot
Lot Dimensions: 217X134
Parcel#: 352689-296-020-0003-002-000-0000
Parking: Detached, Garage
Parking Notes: Detached, Garage
Patio/Porch: Deck
Sewer: SepticTank
Utilities: CableAvailable, WaterConnected
Water: Connected, Public
Local Schools
School District: Central Square
Listed By / Shown By
Listing By
Agency Name: Scripa Group, LLC
Agency Phone: 315-452-1200
Shown By
Agent Name: Zachary Buck
Agent Phone: (716) 534-5497
Agency Title: MJ Peterson Real Estate

Estimate Your Payment
Estimated Payment
$ 904.69 per month $487.40 Principal & Interest $353.42 Property Tax $63.88 Homeowner's InsuranceChange Payment Information

Privacy Policy / DMCA Notice / ADA Accessibility


This site is hosted, designed and copyright
© 1994 - 2026 by
Delta Media Group, Inc. -- Patent Pending --
13 Kibbie Lake Road | MLS# S1715346
This single family home located at 13 Kibbie Lake Road, Constantia, NY 13044 is currently listed for sale with an asking price of $219,000. This property was built in 1890 and has 3 bedrooms and 1 full baths with 1192 sq. ft. Kibbie Lake Road is located within the Central Square school district. Search Constantia real estate on zbuck.mjpeterson.com today.