
BEDS3
BATHS1 full 1 partial
SQUARE FEET1,652
MLS#R1714278
STATUSActive
PROPERTY TYPEResidential - Single Family
SUBDIVISIONDensmore Heights Add 01 S
SCHOOLEast Irondequoit
Property Description
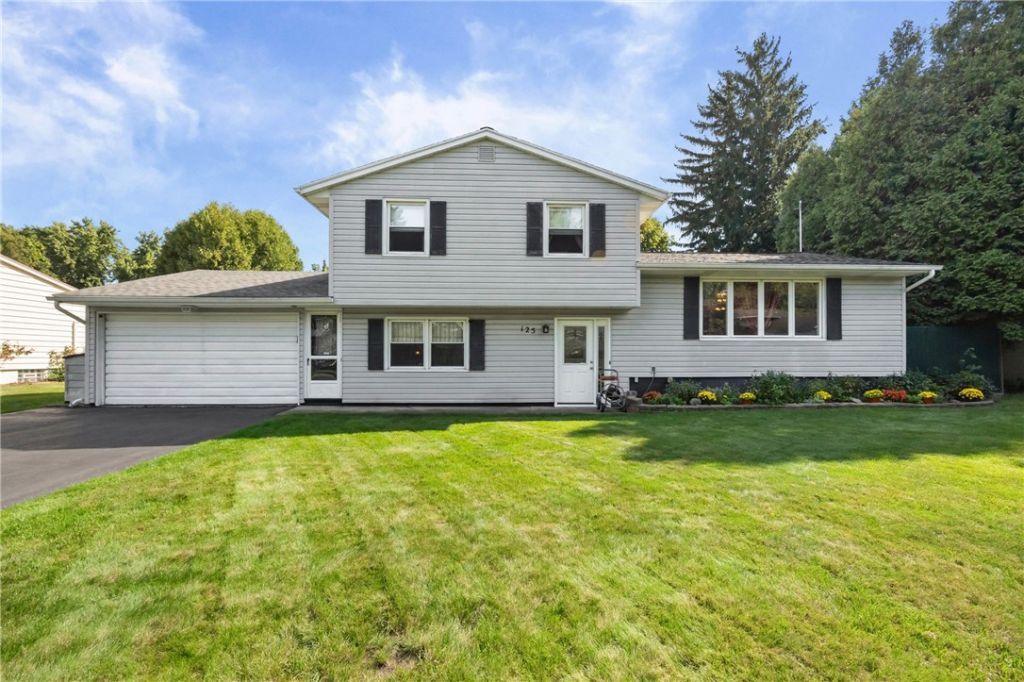
WELCOME HOME! This lovingly maintained 3-bedroom, 1.5-bath split-level is tucked into an established Irondequoit neighborhood and packed with features! Beautiful hardwood floors, a formal dining room, and a spacious eat-in kitchen with appliances provide plenty of room for everyday living and entertaining. The primary bedroom features TWO spacious closets, offering exceptional storage. The inviting family room provides direct access to the bright 3-season room—an ideal spot to relax and enjoy the changing seasons. Step outside onto the deck overlooking the private, partially fenced backyard—perfect for entertaining, pets, or play! The kitchen features convenient roll-out storage, while the main bath includes a heat lamp and exhaust fan. Clean, zoned baseboard heating provides customized comfort throughout. The partially finished lower level offers additional flexible living space PLUS a dedicated WORKSHOP—perfect for hobbies, projects, or the DIY enthusiast! Glass block windows add natural light and privacy. Outside, you'll find TWO sheds with( one with complete electric, the other with an exterior outlet) plus a dedicated RV utility pad equipped with30/50 -amp service! Even more—the full-size safe located in the family room closet is INCLUDED, and some furniture may be negotiable. Exceptionally cared for and filled with thoughtful extras, this Irondequoit home has so much to offer. DON'T MISS IT! Offers will be reviewed on Tuesday 9.22.26
Property Features
Property Type: Residential - Single Family
Basement: Partially Finished
Fenced: Yes
Garage: 2.5 car attached
Heating: Gas, Baseboard
Home Style: Split Level
Lot Size: 0.31 Acres
Stories: 1.0
Taxes: $7,752
Year Built: 1966
Amenities
Attic
Ceiling Fan(s)
Separate/Formal Dining Room
Entrance Foyer
Sliding Glass Door(s)
Programmable Thermostat
Blacktop Driveway
Deck
Fully Fenced
Feature Descriptions
Appliances: Dryer, Dishwasher, Gas Oven, Gas Range, Gas Water Heater, Refrigerator, Washer
Days on Site: 1
Door Features: Sliding Doors
Exterior: Vinyl Siding
Fencing: Full
Flooring: Carpet, Hardwood, Laminate, Varies
Laundry: In Basement
Lot: Irregular Lot, Residential Lot
Lot Dimensions: 58X155
Parcel#: 263400-092-110-0002-035-000
Parking: Attached, Garage
Parking Notes: Attached, Garage
Patio/Porch: Deck
Sewer: Connected
Utilities: Electricity Connected, High Speed Internet Available, Sewer Connected, Water Connected
Water: Connected, Public
Local Schools
High School: Eastridge Senior High
Middle School: East Irondequoit Middle
School District: East Irondequoit
Listed By / Shown By
Listing By
Agency Name: RE/MAX Plus
Agency Contact: 585-279-8252
Shown By
Agent Name: Zachary Buck
Agent Phone: (716) 534-5497
Agency Title: MJ Peterson Real Estate

Estimate Your Payment
Estimated Payment
$ 1,146.93 per month $442.89 Principal & Interest $646.00 Property Tax $58.04 Homeowner's InsuranceChange Payment Information

Privacy Policy / DMCA Notice / ADA Accessibility


This site is hosted, designed and copyright
© 1994 - 2026 by
Delta Media Group, Inc. -- Patent Pending --
125 Kennedy Circle | MLS# R1714278
This single family home located at 125 Kennedy Circle, Rochester, NY 14609 is currently listed for sale with an asking price of $199,000. This property was built in 1966 and has 3 bedrooms and 1 full and 1 partial baths with 1652 sq. ft. Kennedy Circle is located in the Densmore Heights Add 01 S subdivision within the East Irondequoit school district. Search Densmore Heights Add 01 S real estate on zbuck.mjpeterson.com today.