
BEDS3
BATHS1 full 1 partial
SQUARE FEET1,138
MLS#S1716721
STATUSActive
PROPERTY TYPEResidential - Single Family
SCHOOLLiverpool
Property Description
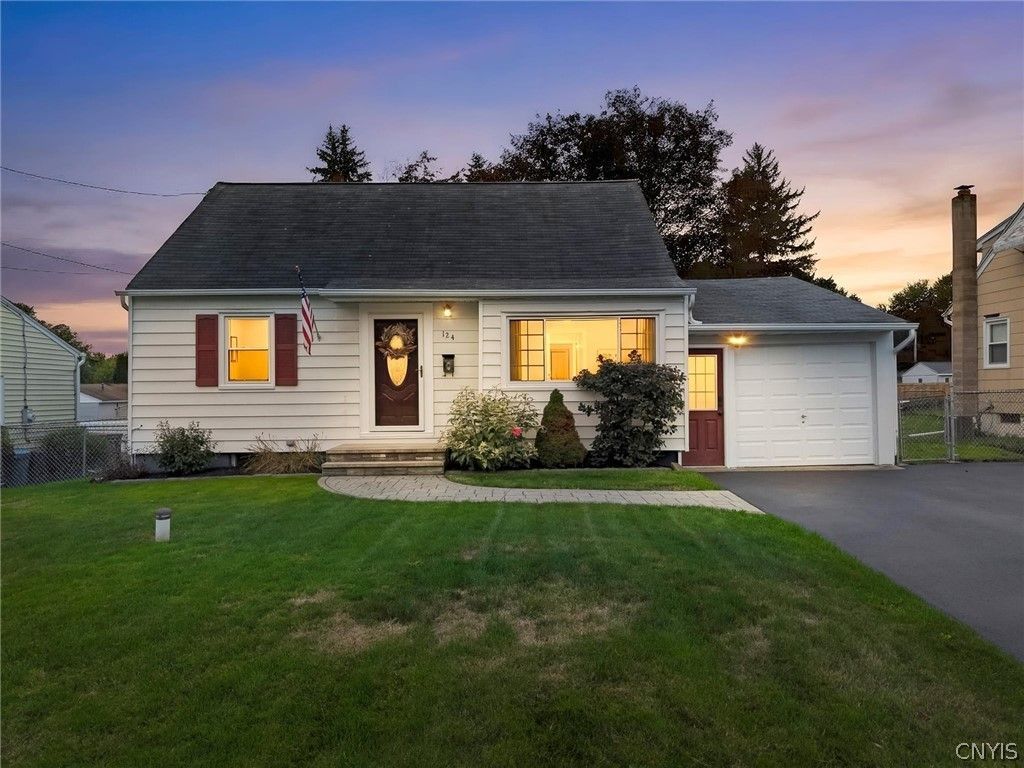
Welcome to 124 Drexler Ave S! This move-in-ready Cape Cod offers 3 bedrooms, 1.5 baths and an inviting interior filled with character. Beautiful hardwood floors flow through the living room, while the spacious, updated kitchen offers plenty of cabinetry and overlooks the backyard. An updated full bath and central air updated in 2026 are among the many highlights. Upstairs, the primary bedroom offers a private retreat with an adjoining office that could also make a great dressing or sitting room. Downstairs, the partially finished basement creates an impressive entertainment space-perfect for game days, movie nights or gathering with friends. Outside, the spacious, fully fenced backyard offers plenty of privacy along with a deck and storage shed. Add in the convenience of an attached one-car garage, and this well-maintained Liverpool Cape has so much to offer. Move right in and make it yours!
Property Features
Property Type: Residential - Single Family
Basement: EgressWindows, Full, PartiallyFinished
Cooling: CentralAir
Fenced: Yes
Garage: 1 car attached
Heating: Gas, ForcedAir
Home Style: CapeCod, TwoStory
Lot Size: 0.25 Acres
Stories: 1.0
Taxes: $6,467
Year Built: 1950
Amenities
SeparateFormalLivingRoom
Other
SeeRemarks
BedroomOnMainLevel
BlacktopDriveway
Deck
FullyFenced
Feature Descriptions
Appliances: Dryer, GasOven, GasRange, GasWaterHeater, Refrigerator, Washer
Exterior: AluminumSiding
Fencing: Full
Flooring: Hardwood, Tile, Varies, Vinyl
Laundry: InBasement
Lot: Other, NearPublicTransit, Rectangular, RectangularLot, SeeRemarks
Lot Dimensions: 60X182
Parcel#: 314889-084-000-0002-010-000-0000
Parking: Attached, Electricity, Garage, Driveway, GarageDoorOpener
Parking Notes: Attached, Electricity, Garage, Driveway, GarageDoorOpe
Patio/Porch: Deck
Sewer: Connected
Utilities: CableAvailable, SewerConnected, WaterConnected
Water: Connected, Public
Local Schools
School District: Liverpool
Listed By / Shown By
Listing By
Agency Name: Howard Hanna Real Estate
Agency Phone: 315-446-8291
Shown By
Agent Name: Zachary Buck
Agent Phone: (716) 534-5497
Agency Title: MJ Peterson Real Estate

Estimate Your Payment
Estimated Payment
$ 1,067.28 per month $467.15 Principal & Interest $538.92 Property Tax $61.22 Homeowner's InsuranceChange Payment Information

Privacy Policy / DMCA Notice / ADA Accessibility


This site is hosted, designed and copyright
© 1994 - 2026 by
Delta Media Group, Inc. -- Patent Pending --
124 Drexler Avenue S | MLS# S1716721
This single family home located at 124 Drexler Avenue S, Liverpool, NY 13088 is currently listed for sale with an asking price of $209,900. This property was built in 1950 and has 3 bedrooms and 1 full and 1 partial baths with 1138 sq. ft. Drexler Avenue S is located within the Liverpool school district. Search Liverpool real estate on zbuck.mjpeterson.com today.