
BEDS4
BATHS2 full 1 partial
SQUARE FEET3,360
MLS#B1713934
STATUSActive
PROPERTY TYPEResidential - Single Family
SUBDIVISIONHolland Land Company's Su
SCHOOLWilliamsville
Property Description
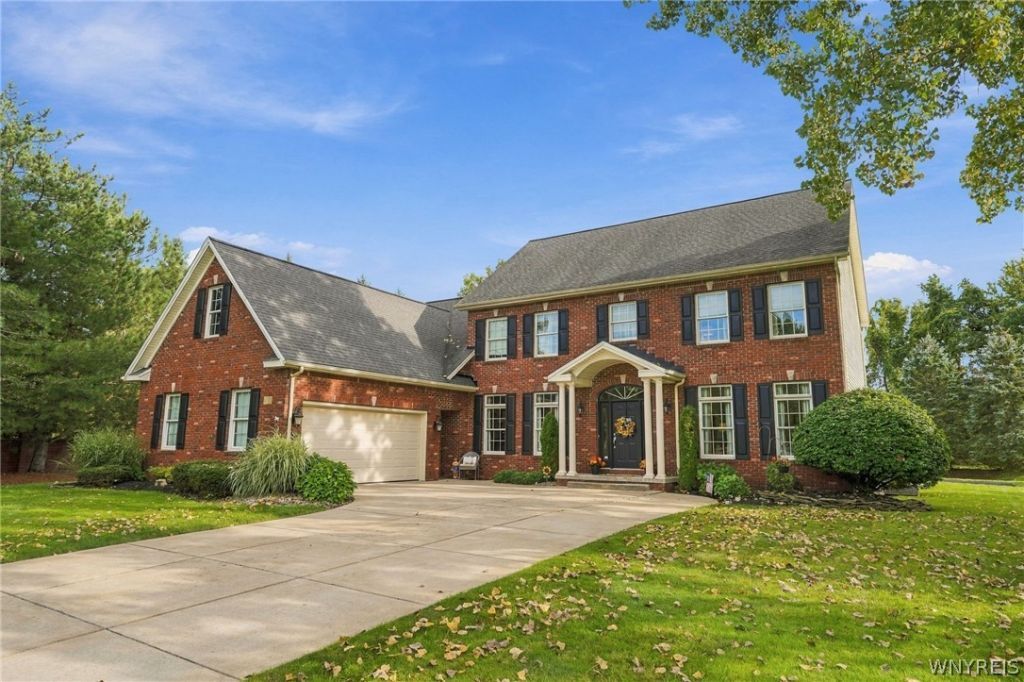
Welcome to this beautifully appointed 3360 sq ft Colonial in a fabulous location in the Williamsville School District! Meticulously maintained by its original owners, this 4-bed, 2.5-bath move-in-ready home offers timeless style, thoughtful design & inviting spaces for both everyday living & entertaining. Beautiful curb appeal, lovely gardens, & manicured landscaping welcome you to the covered front porch. Inside, the center-entrance foyer opens to gleaming American cherry hardwood flrs & 9-ft ceilings throughout the main living areas. The formal din room features crown molding & wainscoting & both the formal liv & din rooms showcase beautiful floor-to-ceiling transom windows. French doors in the liv rm lead to the spacious fam room, where a gas fireplace & additional transom windows fill the room w/warmth & natural light. The fam room flows seamlessly into the expansive kit w/timeless cherry cabinetry, quartz perimeter countertops, SS appls & a granite-topped center isle w/breakfast bar. The spacious kitchen/dining area continues the open design & leads to a sun-filled sunroom w/a cathedral ceiling, walls of windows, & sliding door access to the backyard. A private 1st-flr office/den is thoughtfully tucked away, creating the perfect workspace or peaceful retreat. Upstairs, you'll find 4 spacious bedrooms, 2 full baths, a convenient laundry room, & abundant closet space. The primary ensuite features a tray ceiling, a lrg walk-in closet w/a window, & a glamour bath. The LL features 8 ft ceilings, a rec room, & abundant storage. Enjoy the peaceful backyard w/2 patios, including 1 covered patio, w/an additional door providing access to the covered porch. The 2.5-car side-load garage features a drain & utility sink & leads into the mudroom w/built-in cubbies, a storage bench, & a closet. An updated 1/2 bath is conveniently located. Updates include 2 new HWTs '26, AC '25, a new roof '18, & a newer concrete patio & walkway. Soft, neutral paint colors throughout. Ideally located in one of Williamsville's most desirable areas, close to shopping, dining, major roadways, & all the conveniences of daily life. A truly special home offering space, quality, & timeless appeal!
Property Features
Property Type: Residential - Single Family
Basement: Full, PartiallyFinished, SumpPump
Cooling: CentralAir
Fireplaces: 1
Garage: 2.5 car attached
Heating: Gas, ForcedAir
Home Style: Colonial, TwoStory
Lot Size: 0.38 Acres
Roof Type: Asphalt, Architectural, Shingle
Stories: 2.0
Taxes: $12,651
Year Built: 2003
Amenities
BreakfastBar
CeilingFans
Den
SeparateFormalDiningRoom
EntranceFoyer
EatInKitchen
SeparateFormalLivingRoom
GraniteCounters
KitchenIsland
KitchenFamilyRoomCombo
LivingDiningRoom
Other
QuartzCounters
SeeRemarks
SlidingGlassDoors
BathInPrimaryBedroom
ConcreteDriveway
SprinklerIrrigation
Patio
Feature Descriptions
Appliances: BuiltInRange, BuiltInOven, Dishwasher, ExhaustFan, GasCooktop, Disposal, GasWaterHeater, Microwave, Refrigerator, RangeHood
Door Features: SlidingDoors
Exterior: Brick, VinylSiding, CopperPlumbing
Flooring: Carpet, CeramicTile, Hardwood, Tile, Varies
Laundry: UpperLevel
Lot: Rectangular, RectangularLot, ResidentialLot
Lot Dimensions: 115X143
Parcel#: 142289-042-100-0007-014-000
Parking: Attached, Garage, Driveway, GarageDoorOpener
Parking Notes: Attached, Garage, Driveway, GarageDoorOpener
Patio/Porch: Covered, Patio, Porch
Sewer: Connected
Utilities: SewerConnected, WaterConnected
Water: Connected, Public
Local Schools
High School: Williamsville North High
Middle School: Casey Middle
Elementary School: Maple East Elementary
School District: Williamsville
Listed By / Shown By
Listing By
Agency Name: Howard Hanna WNY Inc.
Agency Contact: 716-864-0478
Shown By
Agent Name: Zachary Buck
Agent Phone: (716) 534-5497
Agency Title: MJ Peterson Real Estate

Estimate Your Payment
Estimated Payment
$ 3,181.06 per month $1,880.38 Principal & Interest $1,054.25 Property Tax $246.43 Homeowner's InsuranceChange Payment Information

Privacy Policy / DMCA Notice / ADA Accessibility


This site is hosted, designed and copyright
© 1994 - 2026 by
Delta Media Group, Inc. -- Patent Pending --
108 Laurel Lane | MLS# B1713934
This single family home located at 108 Laurel Lane , Buffalo, NY 14221 is currently listed for sale with an asking price of $844,900. This property was built in 2003 and has 4 bedrooms and 2 full and 1 partial baths with 3360 sq. ft. Laurel Lane is located in the Holland Land Company's Su subdivision within the Williamsville school district. Search Holland Land Company's Su real estate on zbuck.mjpeterson.com today.